<-- style PDP --> 122 Fradette Avenue, Peterborough - Detached for sale for $699,900
  • for sale

122 Fradette Avenue

Peterborough, Ontario, K9J 1T5 - Otonabee Ward 1

$699,900

  • Neighbourhood

    Otonabee Ward 1

  • Major Intersection

    Lock St & Fradette Ave

  • Listed Since: 58 day(s)

  • Last update: today

Overview

  • Property Type

    Detached, 1 1/2 Storey

  • Bedrooms

    3 + 2

  • Bathrooms

    3

  • Basement

    Finished

  • Kitchen

    1

  • Total Parking

    2

  • Lot Size

    46.66x84.43 (Feet)

  • Taxes

    $4,600.00 (2025)

  • Type

    Freehold

Property Description

Property description for 122 Fradette Avenue, Peterborough

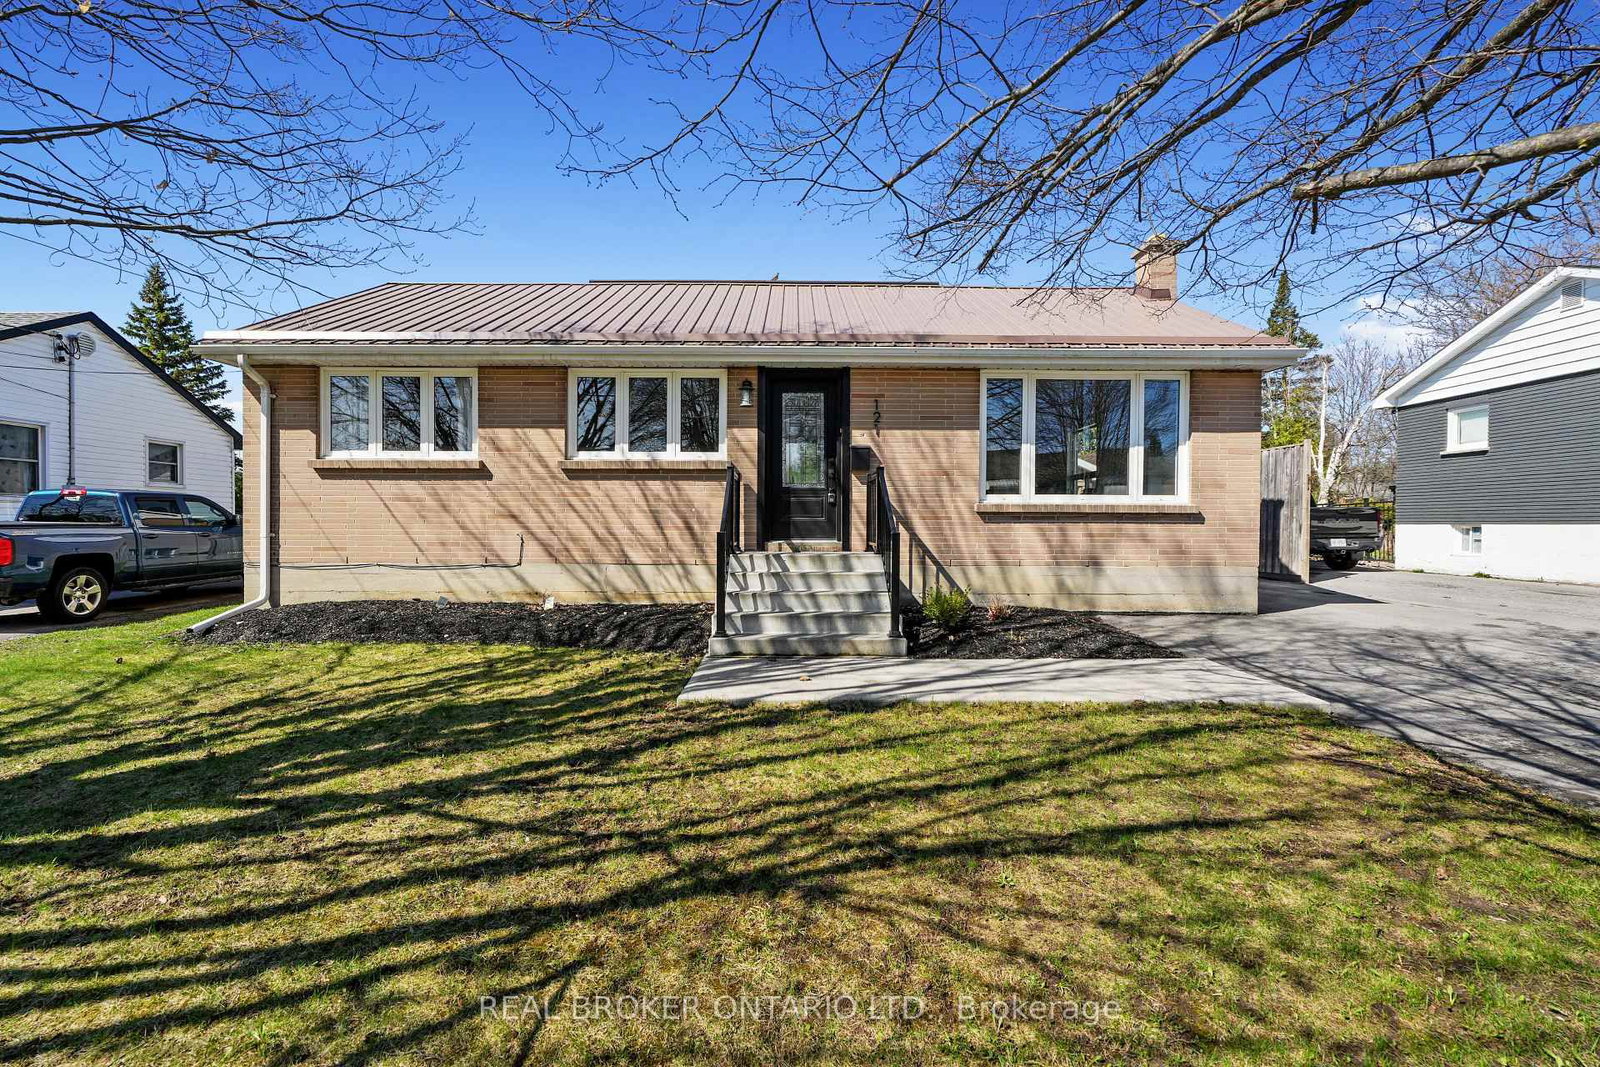
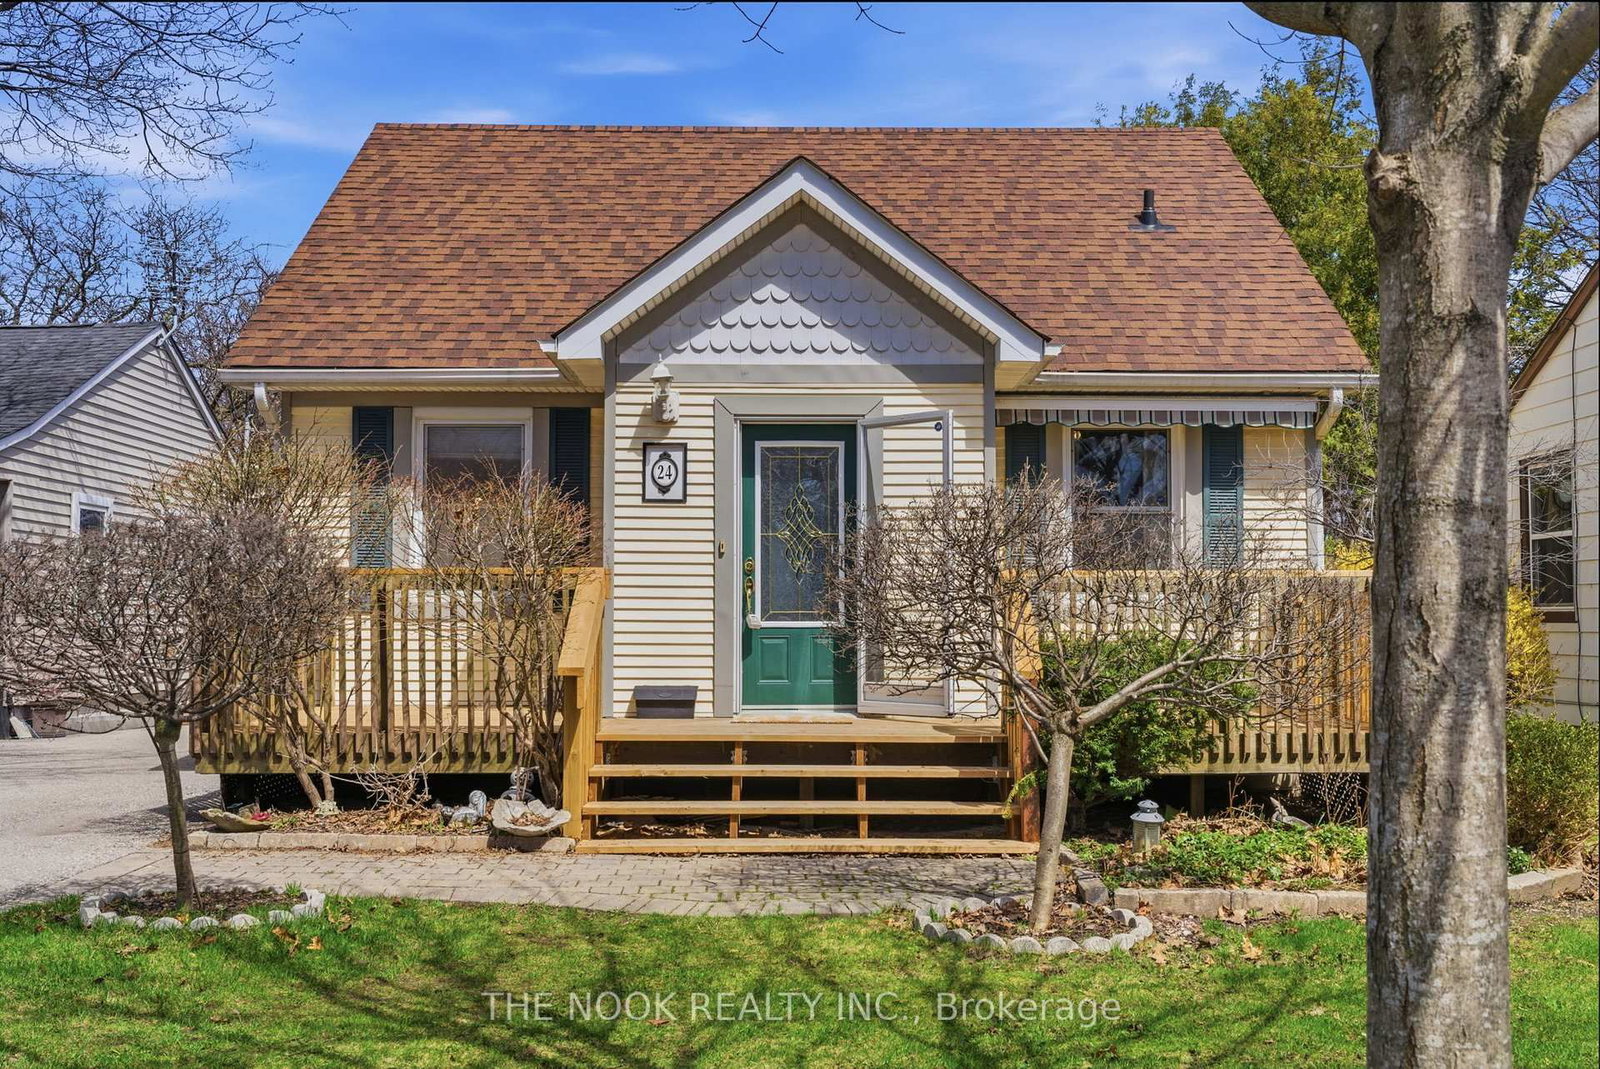
Nestled in nature along the banks of the Otonabee River, this exceptional waterfront-adjacent residence offers a lifestyle that feels worlds away while remaining close to every convenience. Set on a quiet dead-end street surrounded by mature trees and abundant wildlife, this is a rare opportunity to experience the serenity of riverside living without the waterfront taxes. Head to the walking trail located behind or launch your kayak just steps from your door, spend evenings watching herons and swans glide across the water, and enjoy the calming backdrop of turtles, fish, and the occasional otter drifting by. Designed to capture its breathtaking surroundings, the home features soaring vaulted ceilings and expansive windows that flood the interior with natural light and frame spectacular river views. At the heart of the home, the loft-style primary retreat overlooks the main living space and offers a full ensuite and private balcony - the perfect place to enjoy quiet mornings with coffee overlooking the water. The main level includes two additional bedrooms and a full bath, while the lower level offers two more bedrooms, a full bath, and separate side entrance - ideal for an in-law suite or multi-generational living. Multiple patios and balconies provide front-row seating to nature in every season. A truly unique south-end Peterborough offering where refined living meets the beauty of the outdoors.

Listed by Exit Realty Liftlock

  • MLS #

    X13110470

  • Sq. Ft

    1100-1500

  • Sq. Ft. Source

    MLS

  • Lot Irregularities

    n/a

  • Year Built

    Available Upon Request

  • Pool

    None

  • Drive

    Private

  • Garage

    None

  • Total Parking

    2

  • Family Room

    N

  • Den

    N

  • Exterior

    Vinyl Siding

  • Fireplace

    N

  • Roof

    Asphalt Shingle

  • Foundation

    Concrete Block

  • Elevator

    n/a

  • Water View

    n/a

  • Laundry Level

    Lower

  • Heat

    Forced Air

  • A/C

    None

  • Water

    Municipal

  • Water Supply

    n/a

  • Sewers

    Sewers

  • Central Vac

    N

  • Living

    7.47 x 3.63 ft Main level

  • Dining

    2.37 x 3.55 ft Main level

  • Kitchen

    2.72 x 3.51 ft Main level

  • Br

    4.11 x 3.5 ft Main level

  • Br

    3.84 x 3.52 ft Main level

  • Primary

    4.34 x 3.99 ft 2nd level

  • Loft

    7.23 x 2.43 ft 2nd level

  • Br

    3.65 x 3.39 ft Lower level

  • Br

    3.66 x 3.39 ft Lower level

  • Rec

    3.97 x 3.39 ft Lower level

  • Laundry

    5.05 x 3.52 ft Lower level

  • Utility

    2.48 x 3.37 ft Lower level

  • MLS #

    X13110470

  • Sq. Ft

    1100-1500

  • Sq. Ft. Source

    MLS

  • Lot Irregularities

    n/a

  • Year Built

    Available Upon Request

  • Pool

    None

  • Drive

    Private

  • Garage

    None

  • Total Parking

    2

  • Family Room

    N

  • Den

    N

  • Exterior

    Vinyl Siding

  • Fireplace

    N

  • Roof

    Asphalt Shingle

  • Foundation

    Concrete Block

  • Elevator

    n/a

  • Water View

    n/a

  • Laundry Level

    Lower

  • Heat

    Forced Air

  • A/C

    None

  • Water

    Municipal

  • Water Supply

    n/a

  • Sewers

    Sewers

  • Central Vac

    N

  • Living

    7.47 x 3.63 ft Main level

  • Dining

    2.37 x 3.55 ft Main level

  • Kitchen

    2.72 x 3.51 ft Main level

  • Br

    4.11 x 3.5 ft Main level

  • Br

    3.84 x 3.52 ft Main level

  • Primary

    4.34 x 3.99 ft 2nd level

  • Loft

    7.23 x 2.43 ft 2nd level

  • Br

    3.65 x 3.39 ft Lower level

  • Br

    3.66 x 3.39 ft Lower level

  • Rec

    3.97 x 3.39 ft Lower level

  • Laundry

    5.05 x 3.52 ft Lower level

  • Utility

    2.48 x 3.37 ft Lower level

Thinking of Selling?

Find Out Your Home’s Value in Today’s Market!

No Email or Signup is required to view your home estimate.

estimate your home value

Contact Manoj Kukreja

Sales Representative,
Century 21 People’s Choice Realty Inc.,
Brokerage
(647) 576 - 2100

Manoj profile avatar

Property History

Property history for 122 Fradette Avenue, Peterborough

This property has been sold 3 times before. Create your free account to explore sold prices, detailed property history, and more insider data.

Sign In / Register

Mortgage Calculator

This data is for informational purposes only.

Mortgage Payment per month

Principal Amount

Interest

Total Payable

Amortization

Amortization

Closing Cost Calculator

This data is for informational purposes only.

Closing Cost Total for this property

Total Cash flow for purchasing this property

Down Payment(%)*
Additional information

Provincial Land Transfer Tax

Ontario Land Transfer Tax Rebate

Toronto Land Transfer Tax

Toronto Land Transfer Tax Rebate

PST on CMHC Insurance Premium

Lawyer Fees

$2,825

Government Registration Fee's

$164

Title Insurance

Closing Cost Total

Total Cash flow for purchasing this property

Provincial Land Transfer Tax

Ontario Land Transfer Tax Rebate

Toronto Land Transfer Tax

Toronto Land Transfer Tax Rebate

PST on CMHC Insurance Premium

Lawyer Fees

$2,825

Government Registarion Fee's

$164

Title Insurance

Down Payment(%)*

* A down payment of less than 20% is permitted only for first-time home buyers purchasing their principal residence. The minimum down payment required is 5% for the portion of the purchase price up to $500,000, and 10% for the portion between $500,000 and $1,500,000. For properties priced over $1,500,000, a minimum down payment of 20% is required.

Thinking of Selling?

Find Out Your Home’s Value in Today’s Market!

No Email or Signup is required to view your home estimate.

estimate your home value

Contact Manoj Kukreja

Sales Representative, Century 21 People’s Choice Realty Inc., Brokerage
(647) 576 - 2100

Manoj profile avatar

Recent Sold Listings in Otonabee Ward 1, Peterborough

Popular Cities